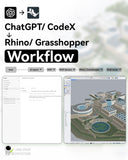
AI Landscape Design Workflow and Prompts (Nano Banana + ChatGPT)
AI Landscape Design Workflow and Prompts (Nano Banana + ChatGPT)
Couldn't load pickup availability
Lifetime Access, Continuous updates
This guidebook is continuously updated with new lessons, workflows, and case studies. The structure may expand over time as AI tools evolve and design practices adapt.
Create professional landscape architecture renderings, landscape visualizations, AI-generated planting designs, presentation boards, diagrams, and complete design workflows using Nano Banana and ChatGPT.
Designed specifically for landscape architects, landscape designers, garden designers, visualization artists, students, and design studios, this guidebook teaches practical AI workflows that can be applied immediately to real projects. Whether you're designing a residential garden, public park, campus, streetscape, waterfront, plaza, ecological restoration project, or large-scale landscape masterplan, you'll learn how to generate professional-quality visuals faster while maintaining design intent.
Landscape Architecture Focused Edition
This prompt library is the Landscape Architecture-focused edition of our complete AI Architecture Workflow & Prompts (Nano Banana + ChatGPT).
Rather than covering every design discipline, this version has been carefully curated for landscape architecture and landscape design professionals. Every workflow focuses on the daily tasks landscape architects perform, including site planning, planting design, CAD visualization, rendering, presentation graphics, landscape masterplans, competition boards, and AI-assisted design development.
If you're looking for the complete multi-disciplinary library covering Architecture, Landscape Architecture, Urban Design, Interior Design, Rendering, Mapping, Diagrams, Animation, and AI Visualization, you can upgrade to the full AI Architecture Workflow & Prompts collection at any time.
Why This Guide Is Different
Unlike collections of random AI prompts, this guidebook is built around complete professional workflows.
Each lesson demonstrates how experienced designers combine Nano Banana and ChatGPT to move from an initial sketch or CAD drawing to polished presentation-quality graphics through a repeatable process.
Instead of learning isolated prompts, you'll master an AI workflow system that can be adapted to virtually any landscape architecture project.
Lifetime Access & Continuous Updates
Purchase once and receive lifetime access.
The guidebook is continuously updated with new lessons, workflows, prompt systems, design techniques, and real-world case studies as AI technology rapidly evolves. New Nano Banana features, ChatGPT capabilities, visualization methods, and professional landscape architecture workflows will be added regularly at no additional cost.
Our goal is to keep this library current with the latest AI tools and professional design practices, making it a long-term resource rather than a static ebook.
What You'll Learn
1. Getting Started
- Recommended AI workflow
- Prompt engineering fundamentals
- Nano Banana + ChatGPT workflow
- Professional prompting techniques
2. Common AI Workflows
- Sketch to Image
- Model to Rendering
- Photo to Rendering
- Retexturing Existing Images
- Prompt to Diagram
- Season & Atmosphere Transformation
3. 2D to 3D Visualization
- Plan to Bird's-eye Rendering
- Plan to Perspective
- Photo to 3D Building Model
- Model-on-Desk Visualization
- Photo / Plan to Isometric Diagram
- Section to 3D
4. 3D to 2D Workflow
- Photo to CAD Elevation
- Front & Side Elevations
- Perspective to Landscape Plan
5. Moodboard Creation
- Planting Moodboards
- Material Boards
- Landscape Inspiration Boards
- Concept Presentation Boards
6. Complete Landscape Design Workflows
- Architecture Concept Visualization
- Urban Design Visualization
- Residential Backyard Design
- Landscape CAD to Rendering Workflow
7. Image & Rendering Editing
- Rendering to Illustration
- Rendering Style Transformation
- Renovation Visualization
- Technical Drawing Styles
8. Advanced Landscape Design
- Bird's-eye Masterplan Rendering
- Landscape Streetscape Design
- AI Planting Design
- Landscape Perspective Generation
- Plan to CAD
- Photo to 3D Landscape Model
9. Presentation Boards & Site Analysis
- Landscape Presentation Boards
- Rendering to Competition Board
- Landscape Design Board Layout
- Timeline & Site Analysis Diagrams
Professional AI Workflow System
Rather than relying on trial and error, this guide teaches a structured workflow that can be applied to almost any landscape architecture project.
Sketch → Image
Plan → 3D Model
Model → Rendering
Rendering → Presentation Board
Each workflow follows the same proven structure:
- Input (Sketch, CAD, Photo, GIS, or 3D Model)
- Structured Prompt System
- AI Generation (Nano Banana + ChatGPT)
- Refinement (Lighting, Materials, Planting, Atmosphere)
- Professional Output
This workflow dramatically reduces production time while producing consistent, presentation-ready results suitable for competitions, client presentations, portfolios, and professional practice.
Who This Guide Is For
- Landscape Architects
- Landscape Designers
- Urban Designers
- Garden Designers
- Environmental Designers
- Students
- Design Studios
- Visualization Artists
- Professionals adopting AI workflows
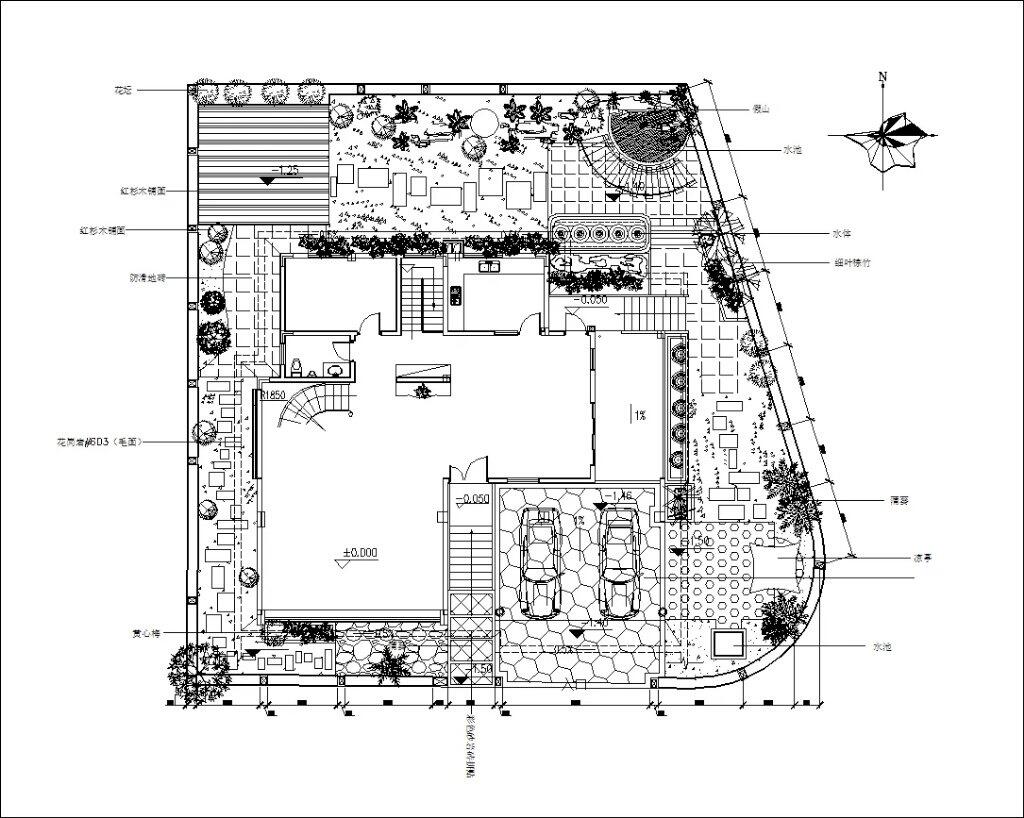
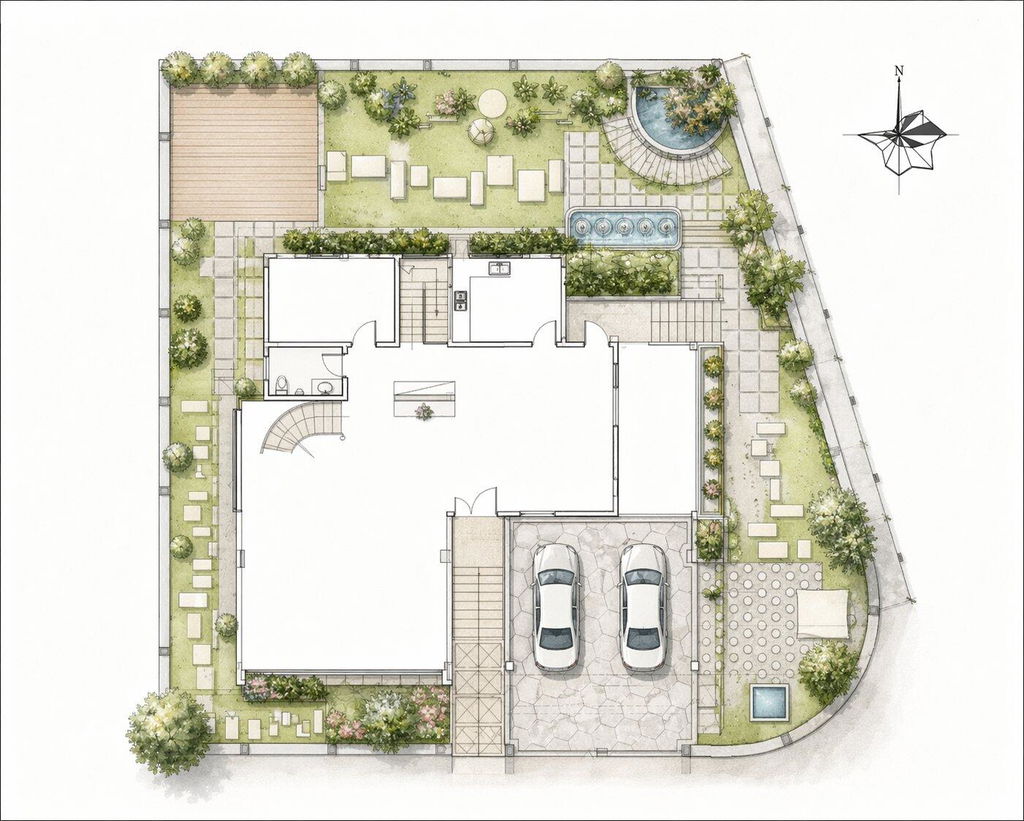
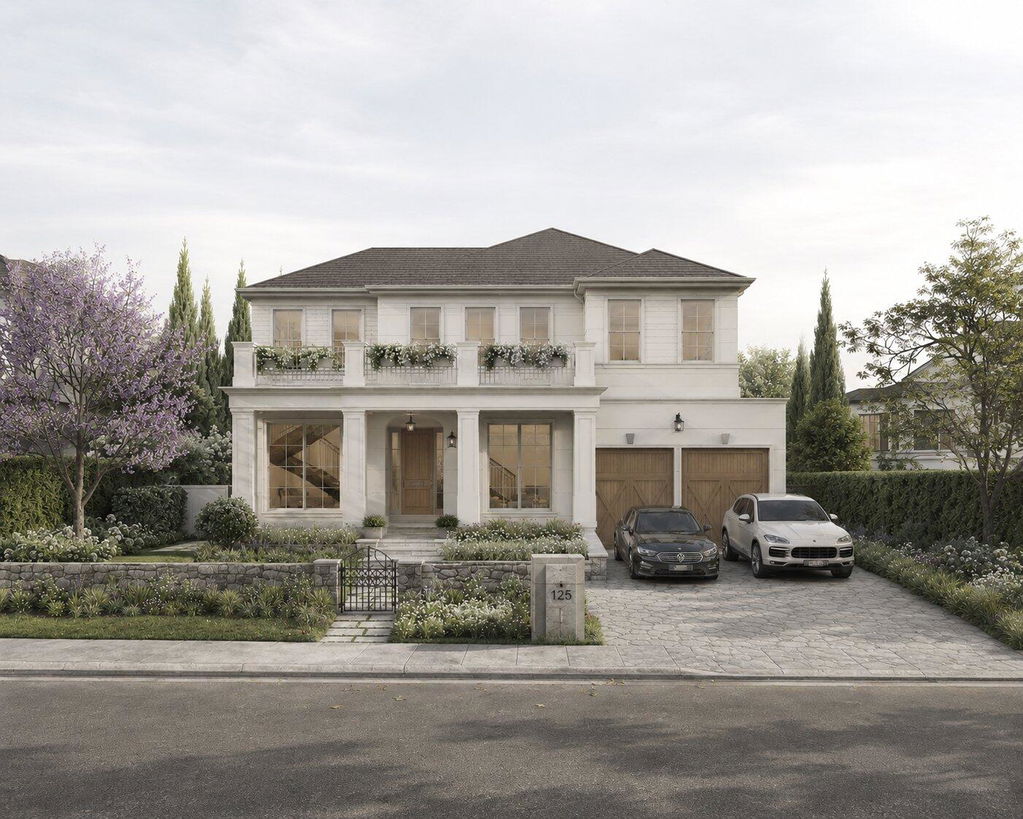
Example


What's Included
- 9 structured learning chapters
- Ready-to-use prompt templates
- Landscape architecture workflow demonstrations
- Rendering prompt systems
- Presentation board workflows
- Landscape visualization techniques
- Planting and masterplan workflows
- Image editing workflows
- 2D ↔ 3D conversion systems
- Lifetime access
- Continuous updates
Frequently Asked Questions
What is the best AI for landscape architecture rendering?
Nano Banana and ChatGPT provide one of the most effective workflows for landscape visualization, AI rendering, planting design, presentation boards, and conceptual design. They can also be combined with Midjourney and other AI tools for additional creative workflows.
Can AI turn CAD drawings into landscape renderings?
Yes. This guide teaches multiple workflows for transforming CAD drawings, plans, sections, sketches, and GIS maps into professional landscape renderings, bird's-eye views, perspectives, presentation boards, and design visualizations.
Do I need previous AI experience?
No. Every workflow is explained step by step, making it suitable for beginners while remaining valuable for experienced professionals. You can start with no prior AI experience and gradually build advanced skills.
How is this different from free prompts online?
Most free prompts are isolated examples. This guidebook teaches complete professional workflows developed from real landscape architecture projects, allowing you to generate consistent, high-quality results instead of relying on trial and error.
Can I upgrade to the full AI Architecture Workflow & Prompts library later?
Yes. You can upgrade to the complete AI Architecture Workflow & Prompts (Nano Banana + ChatGPT) at any time. The full edition includes comprehensive workflows for Architecture, Landscape Architecture, Urban Design, Interior Design, Rendering, Mapping, Diagrams, Animation, AI Visualization, and much more. Existing customers of this Landscape edition can upgrade whenever they're ready.
Start Designing with AI
Build faster workflows, create better landscape visualizations, and produce professional presentation boards with AI.
Start integrating Nano Banana and ChatGPT into your landscape architecture workflow today.
AI-generated case studies by Jojo Qiao.
Access the Complete Prompt Library
This prompt library is the Landscape Architecture-focused edition of our comprehensive AI Architecture Workflow & Prompts (Nano Banana + ChatGPT).
If you're looking for the complete collection, you can upgrade to the full Prompt Library at any time. The full edition includes comprehensive AI workflows and prompt systems for:
- Architecture
- Landscape Architecture
- Urban Design & Master Planning
- Interior Design
- AI Rendering & Visualization
- Diagrams & Mapping
- Presentation Boards
- Animation & Video
- Image Editing & Style Transfer
The full library is continuously expanded with new workflows, prompt systems, design techniques, and AI case studies, making it your complete resource for integrating AI into every stage of the design process.